Commercial Kitchens Built for High-Volume Use
Complete Interior Customization in Minneapolis for operators launching inspection-ready mobile food businesses
Toner De's Concessions & Manufacturing handles complete interior customization for mobile food units, transforming empty trailers and trucks into fully functional commercial kitchens. The layout determines how efficiently your crew works during peak service hours, affecting ticket times and how much product you can move through a narrow workspace. Custom cooking equipment placement, plumbing runs, and storage configurations are built around your specific menu and service model, not generic templates that waste space or create bottlenecks.
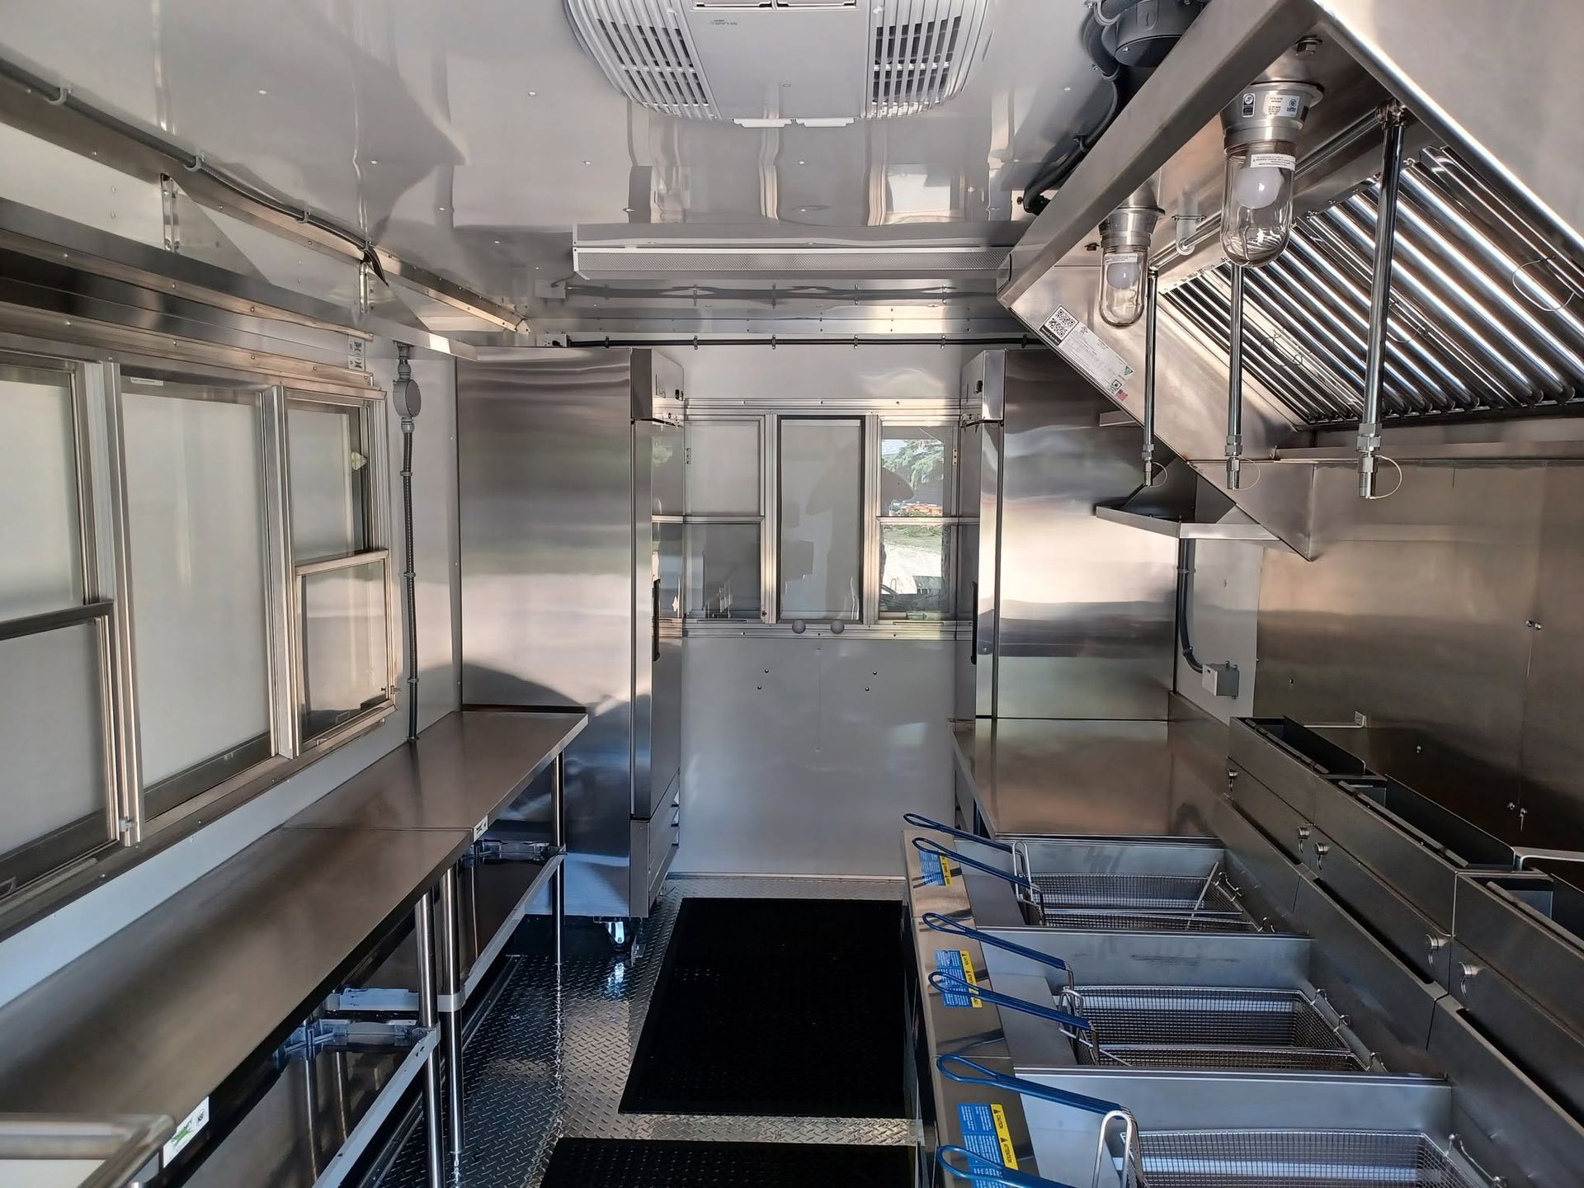
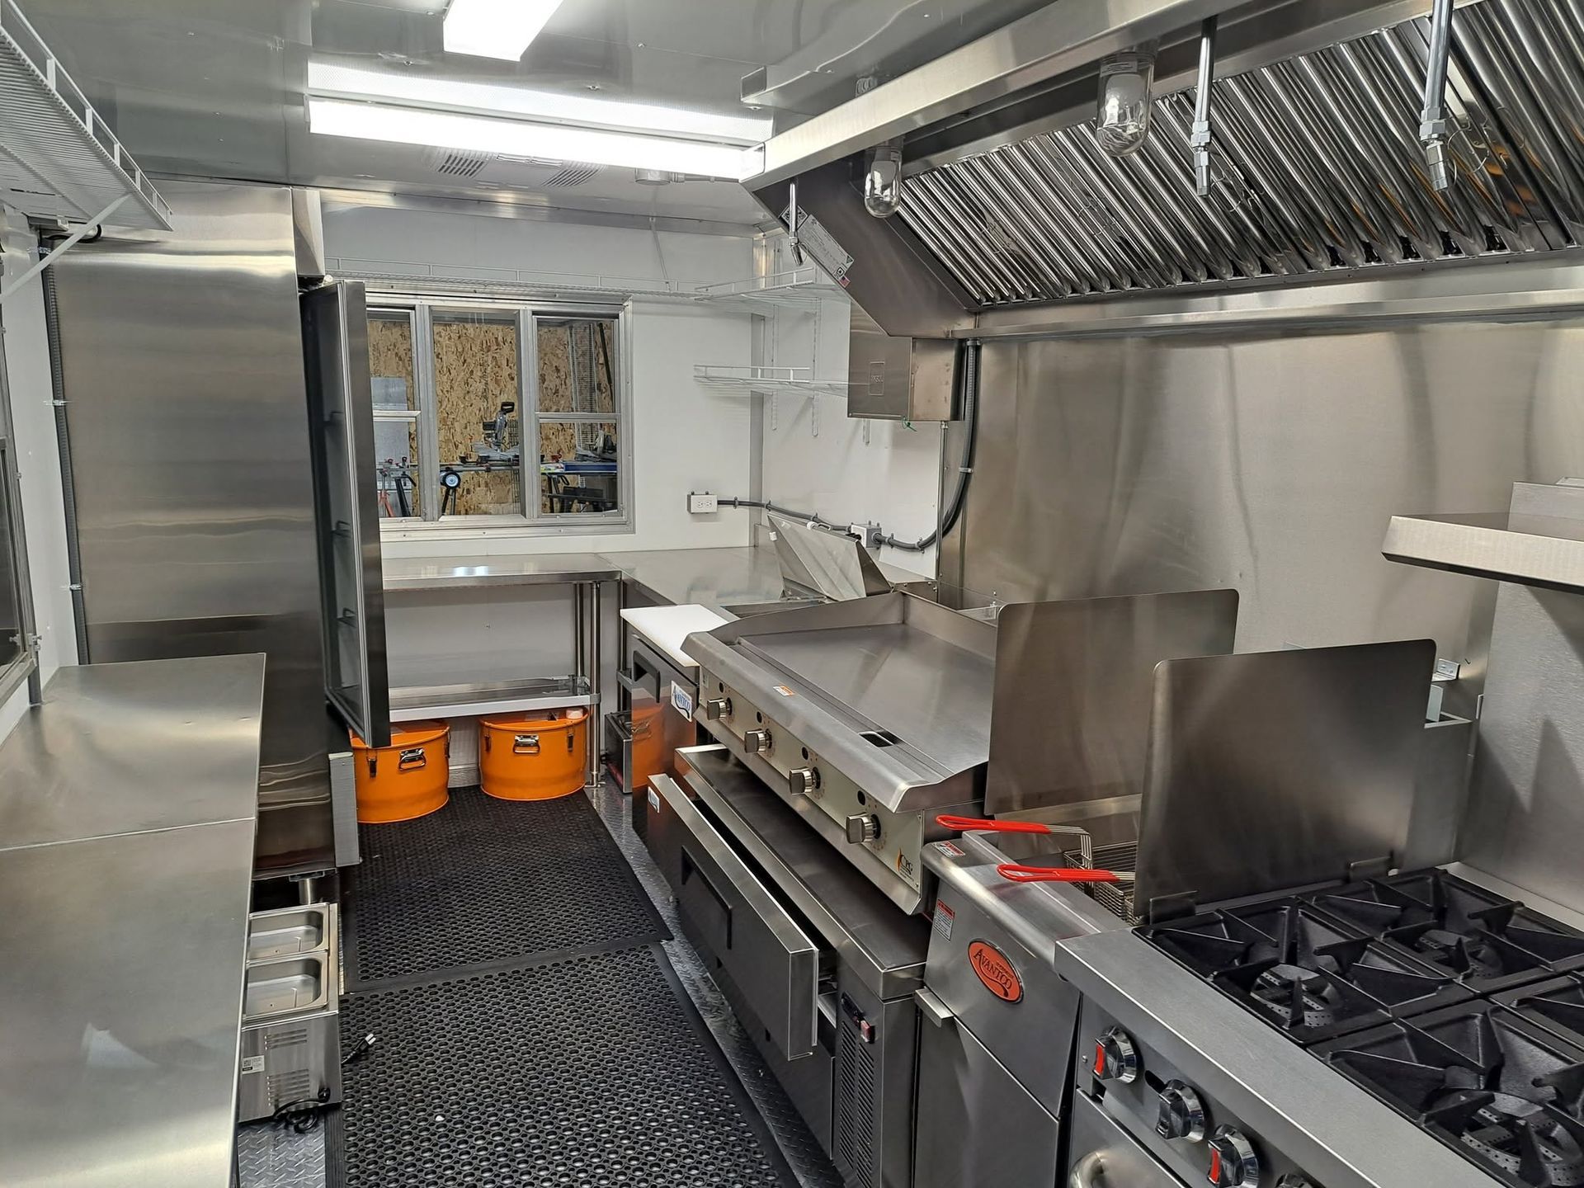
The process begins with equipment selection and placement based on your cooking methods and service volume projections. Stainless steel prep stations, shelving, and counters are fabricated to fit available wall space while maintaining required clearances around heat-producing equipment. Water system installation includes supply lines sized for your sinks and equipment, plus waste lines routed to holding tanks positioned for convenient pump-out access.
Request a layout consultation to review equipment requirements and how your menu translates into specific kitchen design decisions.
How Custom Layouts Prevent Workflow Problems
The equipment configuration determines whether two crew members can work simultaneously without blocking each other or whether one person waits while the other moves between cook line and assembly station. Cooking equipment gets positioned first, with ventilation hoods sized and placed according to BTU output and the type of cooking—grills and fryers produce more grease-laden vapor than steamers or warmers. Plumbing rough-in happens before wall panels go up, with shut-off valves placed where they're accessible for maintenance but not in the way during service.
Once the installation is complete, you'll notice defined zones for prep, cooking, assembly, and plating, with storage positioned so frequently used items stay within arm's reach of where they're needed. Stainless steel surfaces extend to the floor and up walls in wet areas, creating continuous cleanable surfaces with no gaps where food debris or water can collect. Shelving and storage racks are secured directly to structural framing, not surface-mounted to thin wall panels that flex under load.
The customization also accounts for equipment servicing—panels that need regular removal for cleaning or component access are fastened with captive hardware instead of rivets. Electrical junction boxes are positioned above equipment so wiring doesn't cross walkways, and breaker panels are mounted near the service door so you can reset a tripped breaker without stepping over fryers or reaching behind hot equipment.
Questions About Interior Customization Projects
Mobile food operators working with Toner De's Concessions & Manufacturing in Minneapolis typically ask about timeline, layout flexibility, and how equipment choices affect the overall build.
What determines the kitchen layout in a custom food truck?
The layout is driven by your menu, the sequence of prep and cooking steps, and the physical constraints of the truck or trailer dimensions, with equipment arranged so the workflow moves linearly from prep to service window.
How is plumbing routed in a mobile kitchen?
Supply and waste lines run through walls or under flooring to reach sinks and equipment, with shutoff valves installed at each fixture and a main shutoff accessible near the fresh water tank connection point.
What type of stainless steel is used for counters and prep surfaces?
Food-grade 304 stainless is standard for all food contact surfaces, with 16-gauge thickness for countertops and 18-gauge for wall panels and shelving that don't bear heavy weight.
When should storage compartments be added to the interior?
Storage gets built in during the framing stage, positioned under counters, above the cook line, or in dead space near wheel wells where full-height equipment won't fit.
Why does custom fabrication matter for efficiency?
Off-the-shelf equipment leaves gaps and unused space that custom-built solutions eliminate, and fabricated counters and shelving fit exact dimensions so every inch of the kitchen contributes to your workflow.
Toner De's Concessions & Manufacturing coordinates the entire interior build from equipment procurement through final installation and testing. Schedule a project consultation to discuss your menu requirements and how the kitchen layout supports your specific operation.